Sold By



Lifestyle Property in Kaiwaka
Ill Health Dictates Sale Country Lifestyle
- 3 Beds
- 2 Baths
- 2 Cars
- 1 Study
- Building: 322m²
- Land: 2.01 ha (4.96 acres)
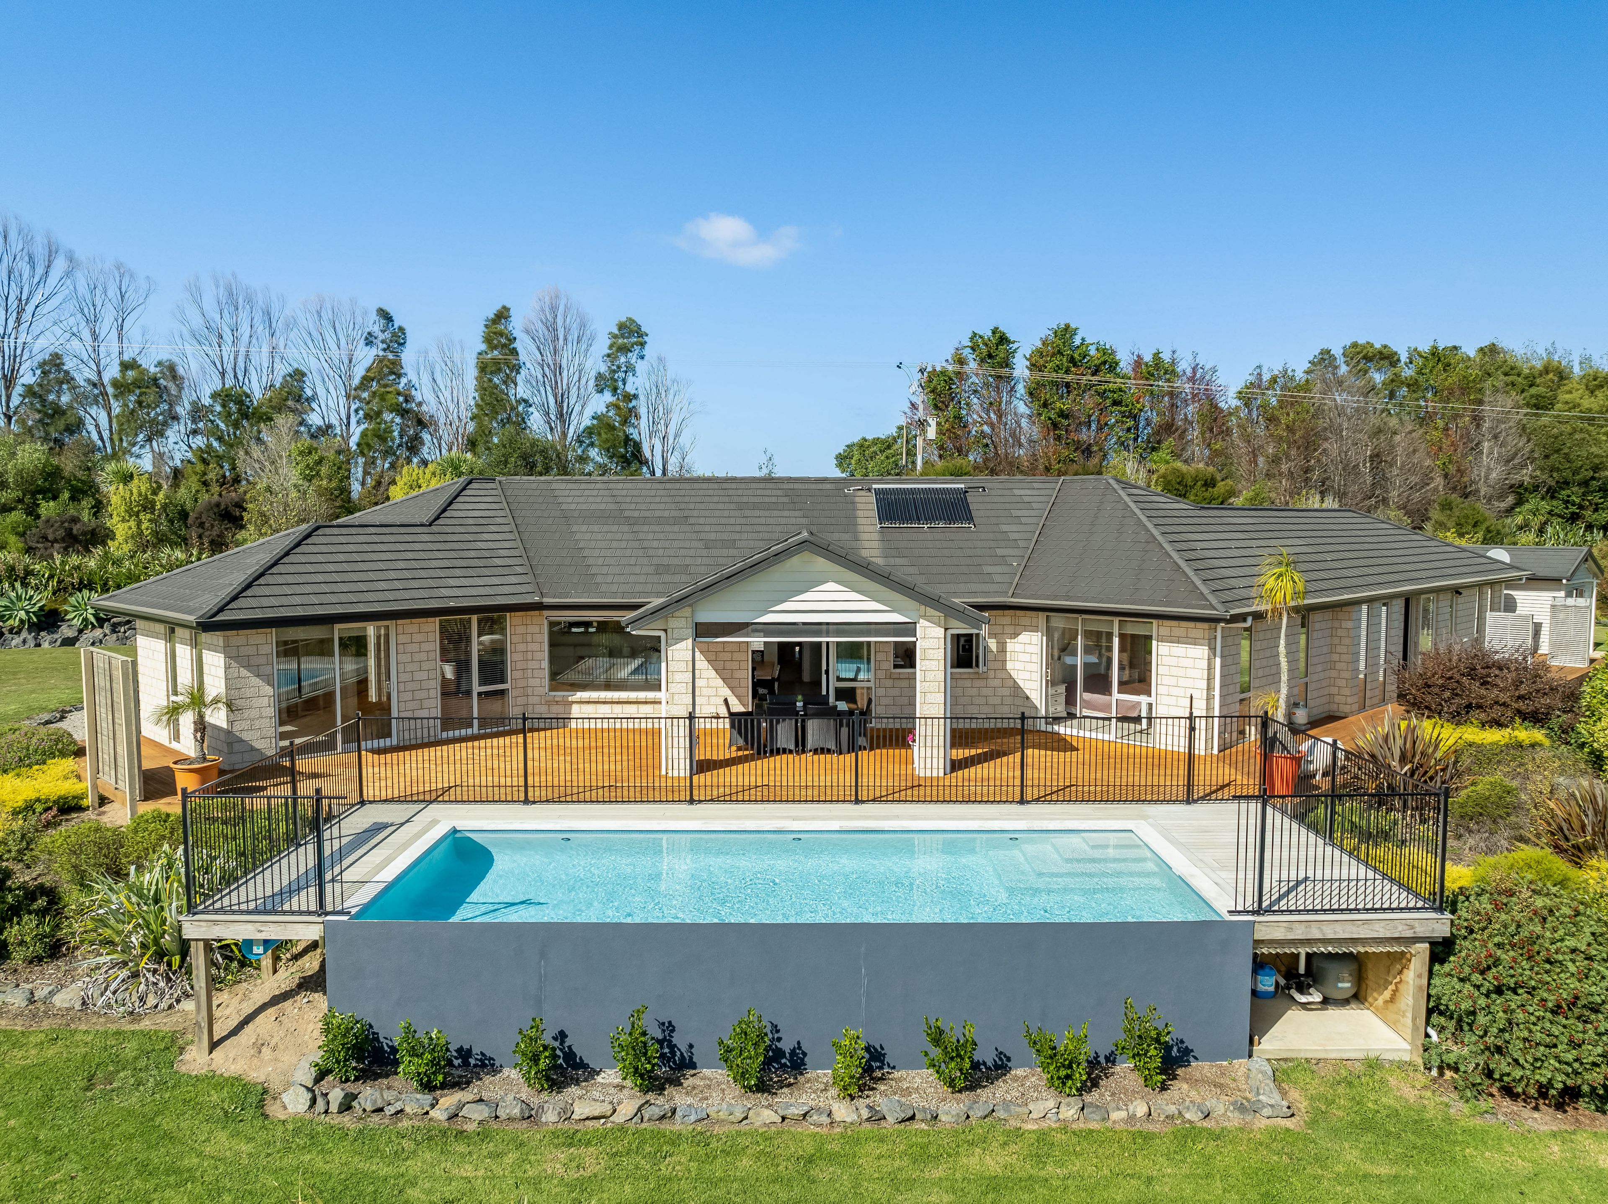
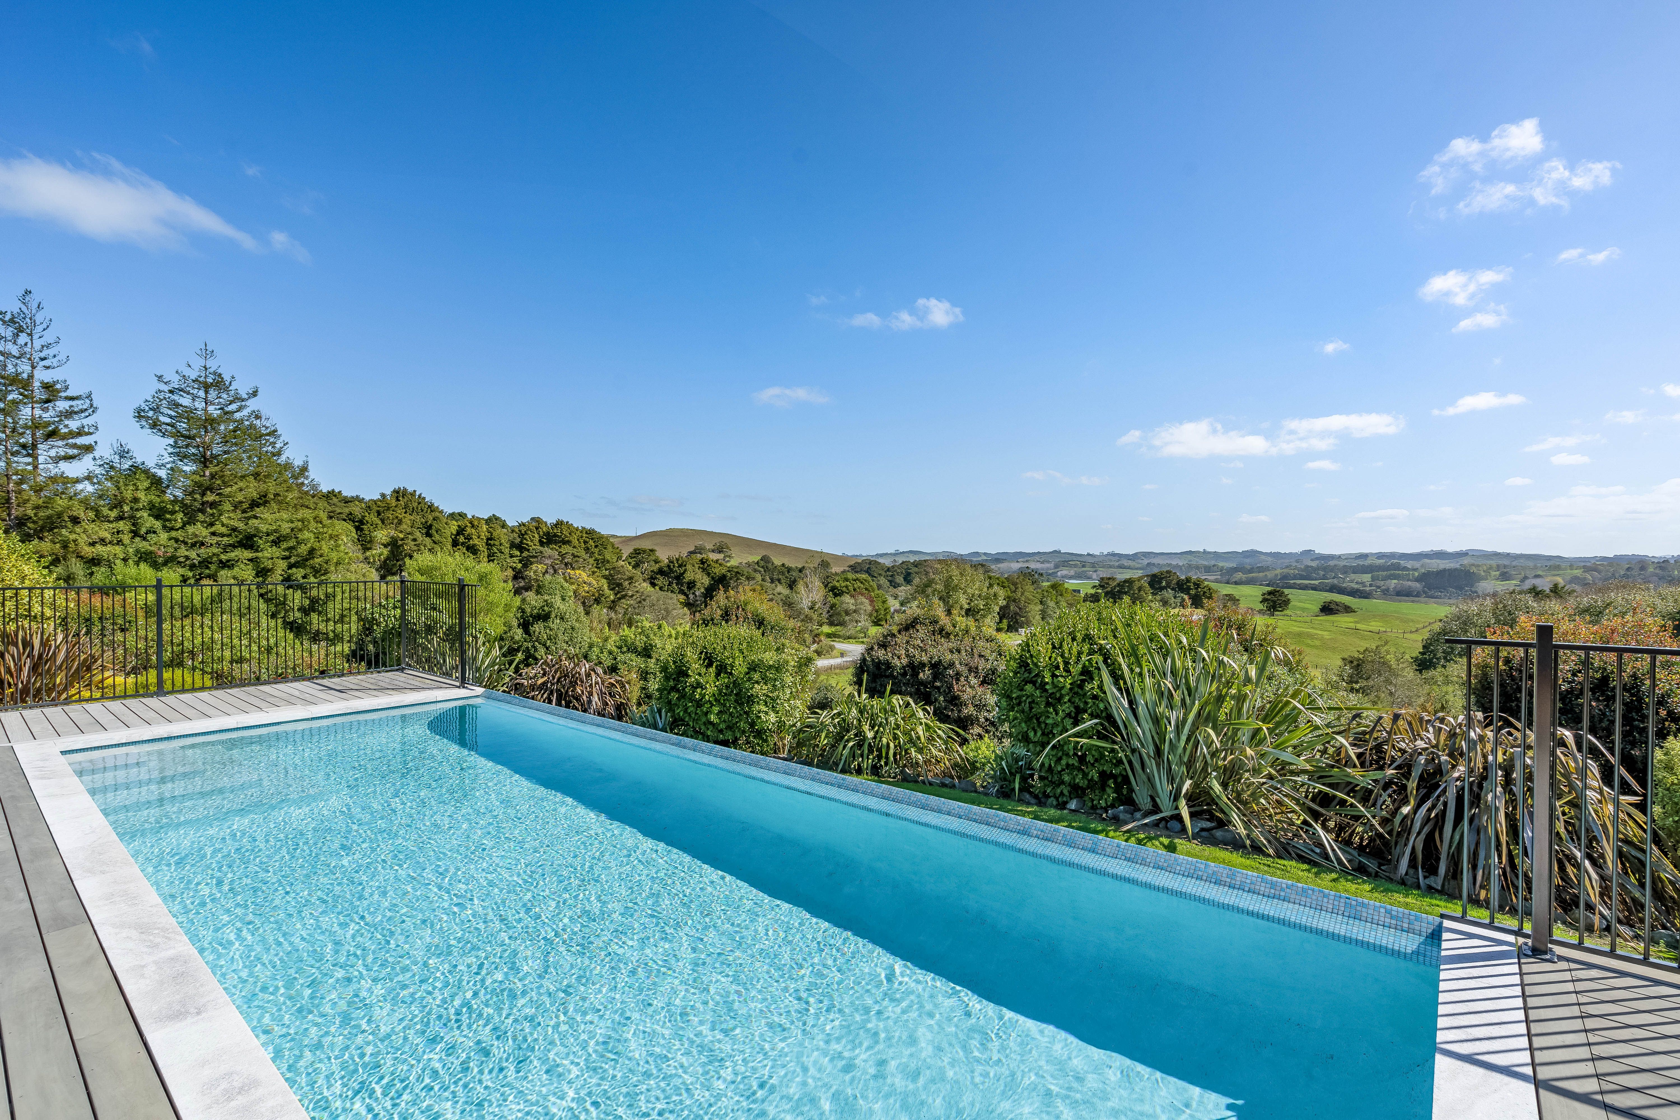
ALL OFFERS CONSIDERED! This superb property, now SELLING BELOW CV, is located only an hour's drive north of Auckland and less than 4 kilometres from State Highway 1 and a great coffee. Location is perfect with west and east coast beaches and waterways within easy reach. The two-hectare, manicured lifestyle property enjoys 180-degree views embracing landscaped grounds, rural farmland and bush out to a peep of harbour waters, all framed by peninsula hills on the horizon. Facing north-west, striking sunsets are the norm here. In summer open your home to the pool off your deck, and in winter be warm and snug within, but still with the serenity of that panoramic outlook.
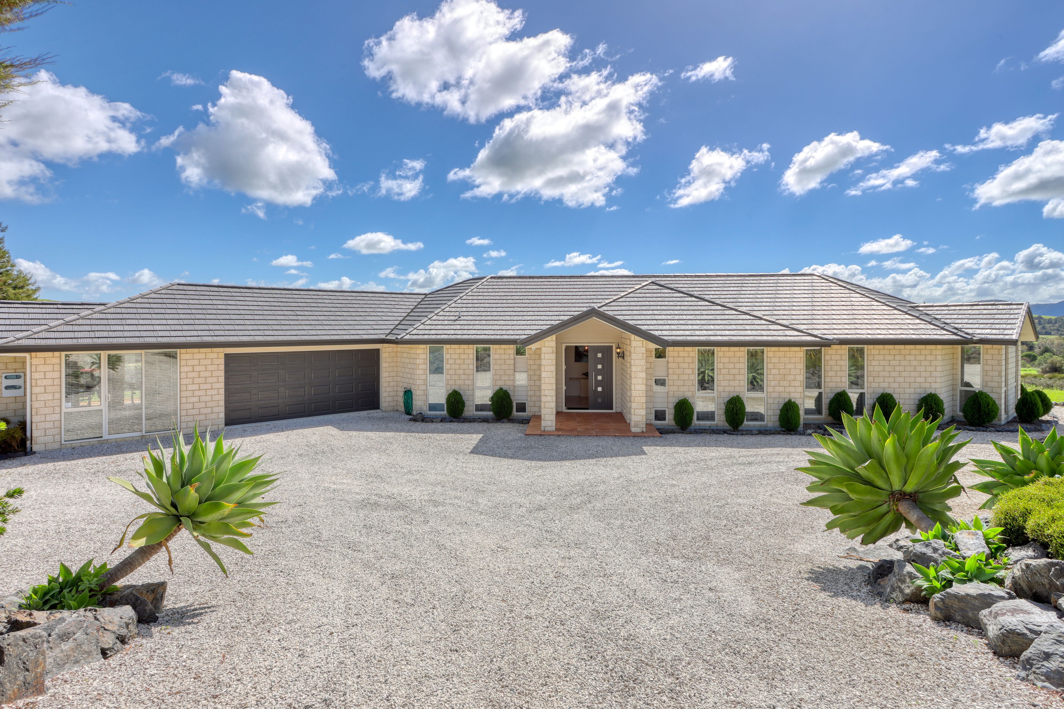
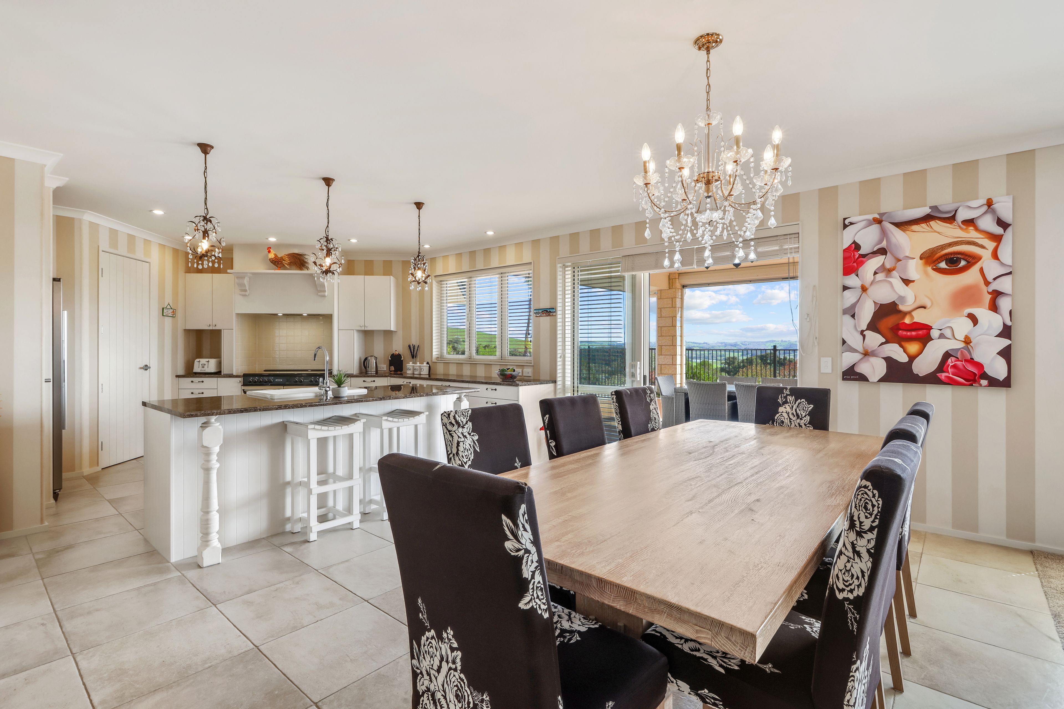
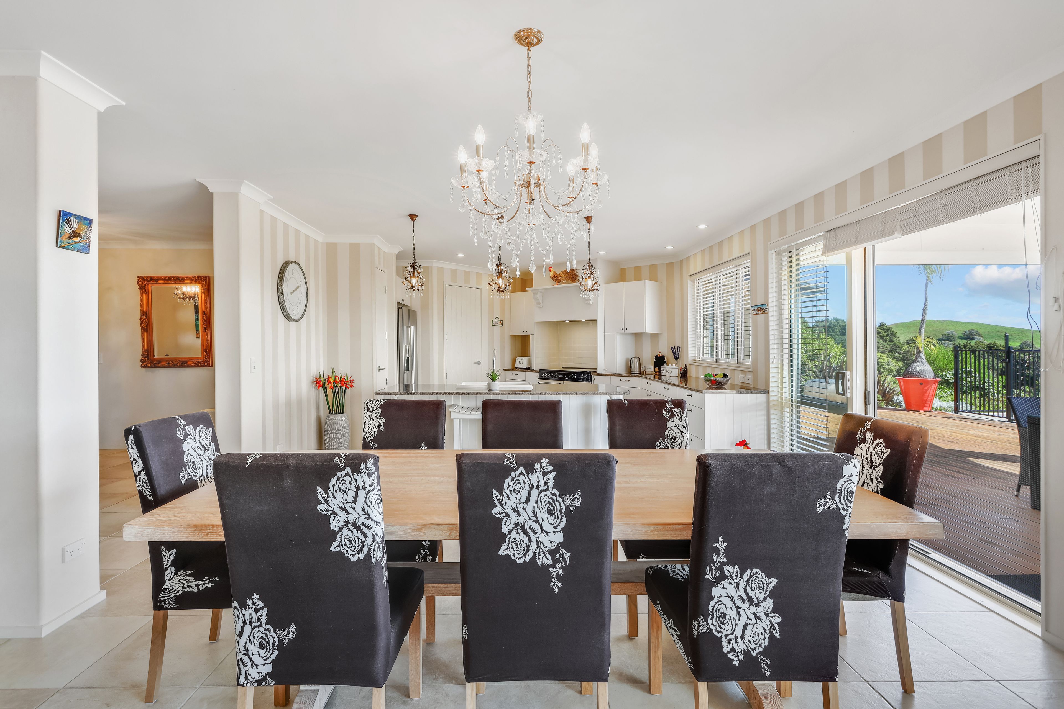
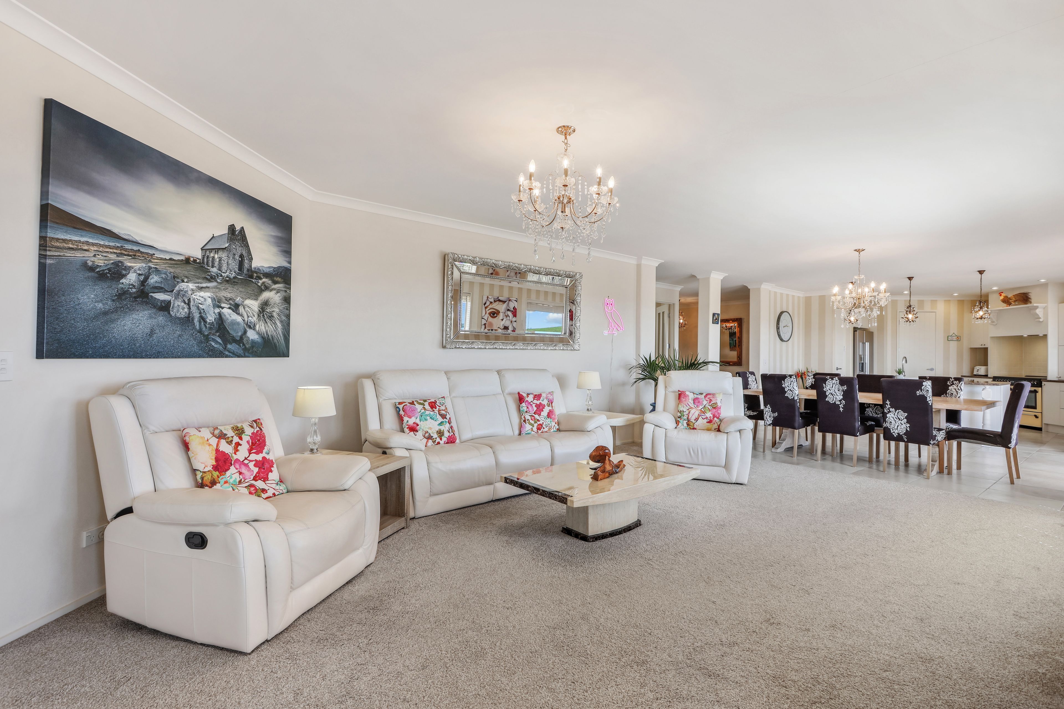
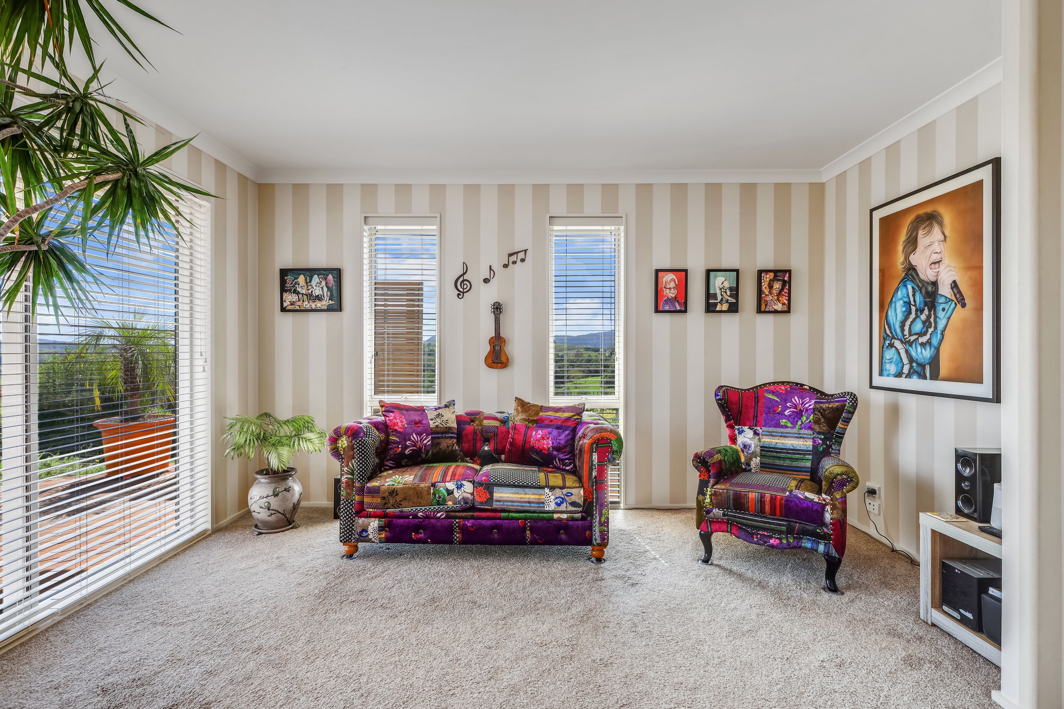
Gorgeous and generous, Number 360 is an elegant 322sqm home filled with all day sunlight. Built for comfort, choose whether to relax in the snug/music room, lounge in the main living area, or chill out with peace and quiet in the second lounge. The master wing is beautifully separated from guest accommodation, and again unfolds to expansive decking and that country vista. The soft, neutral, white and pastel palette created throughout, invites those pops' of colour that personal furnishings and belongings bring to a home. Chandeliers grace all rooms whether glittering pendants that hang from ceilings or are wall adorned.
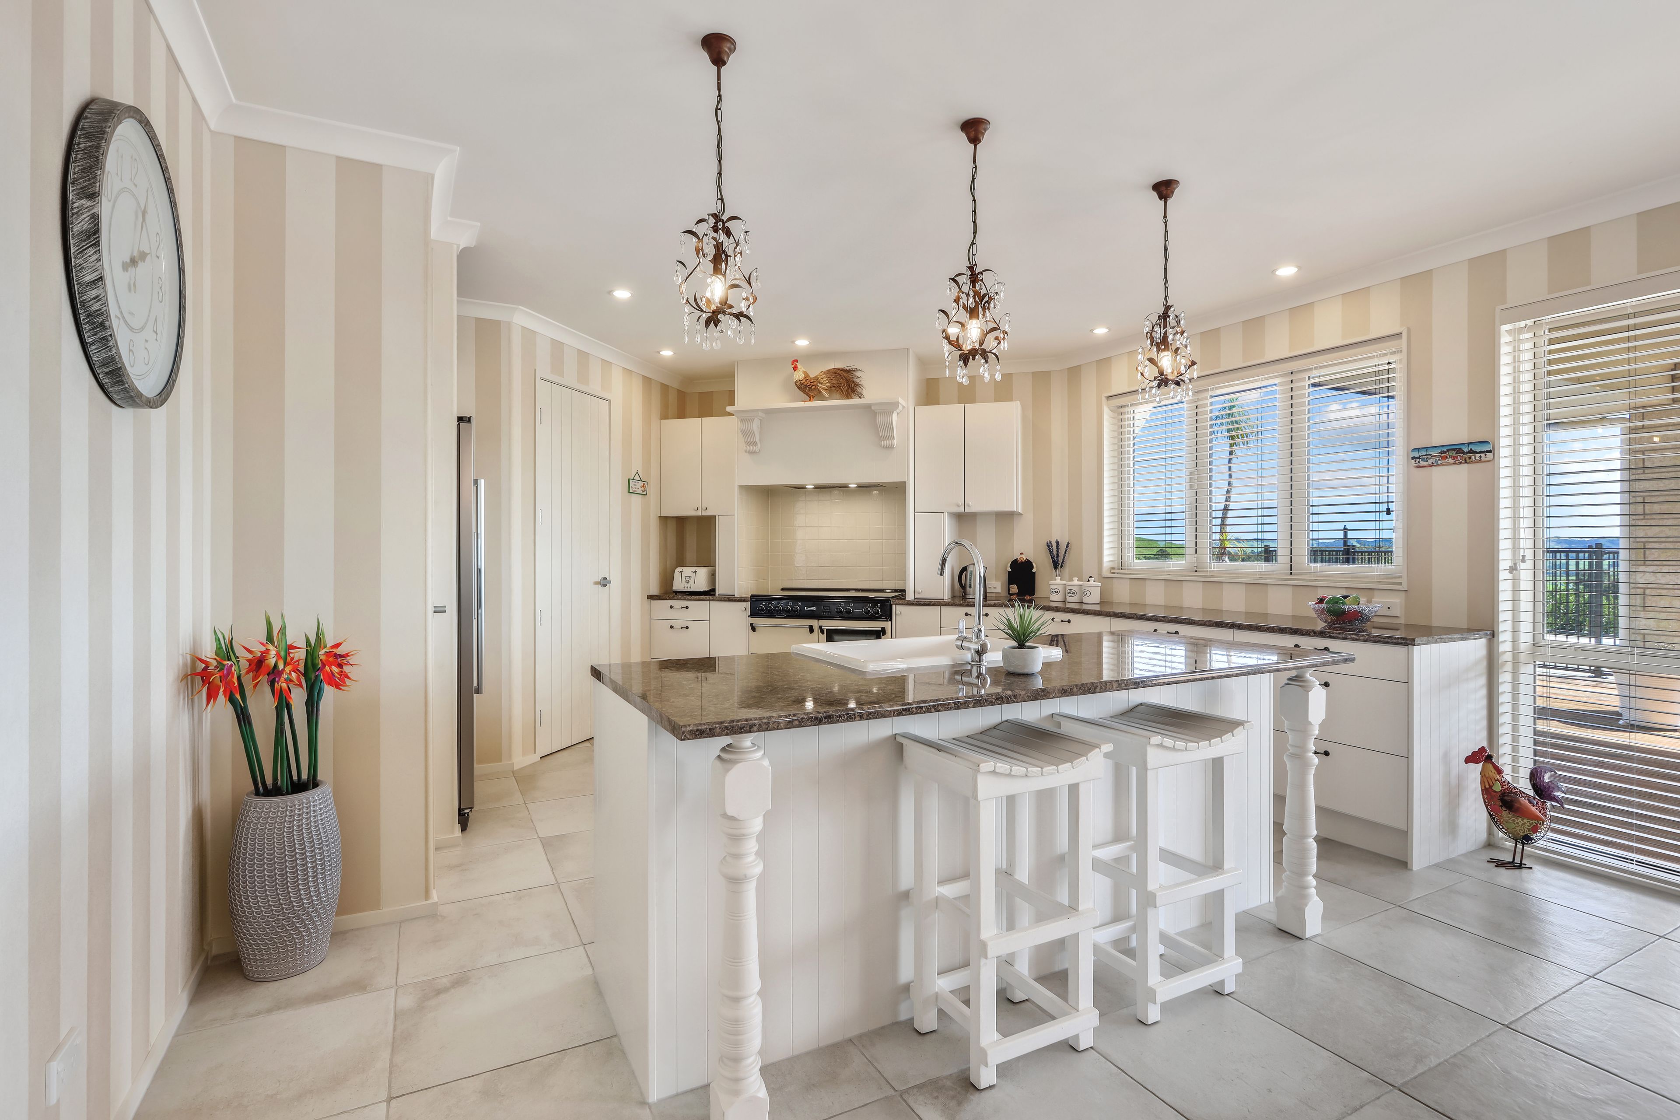
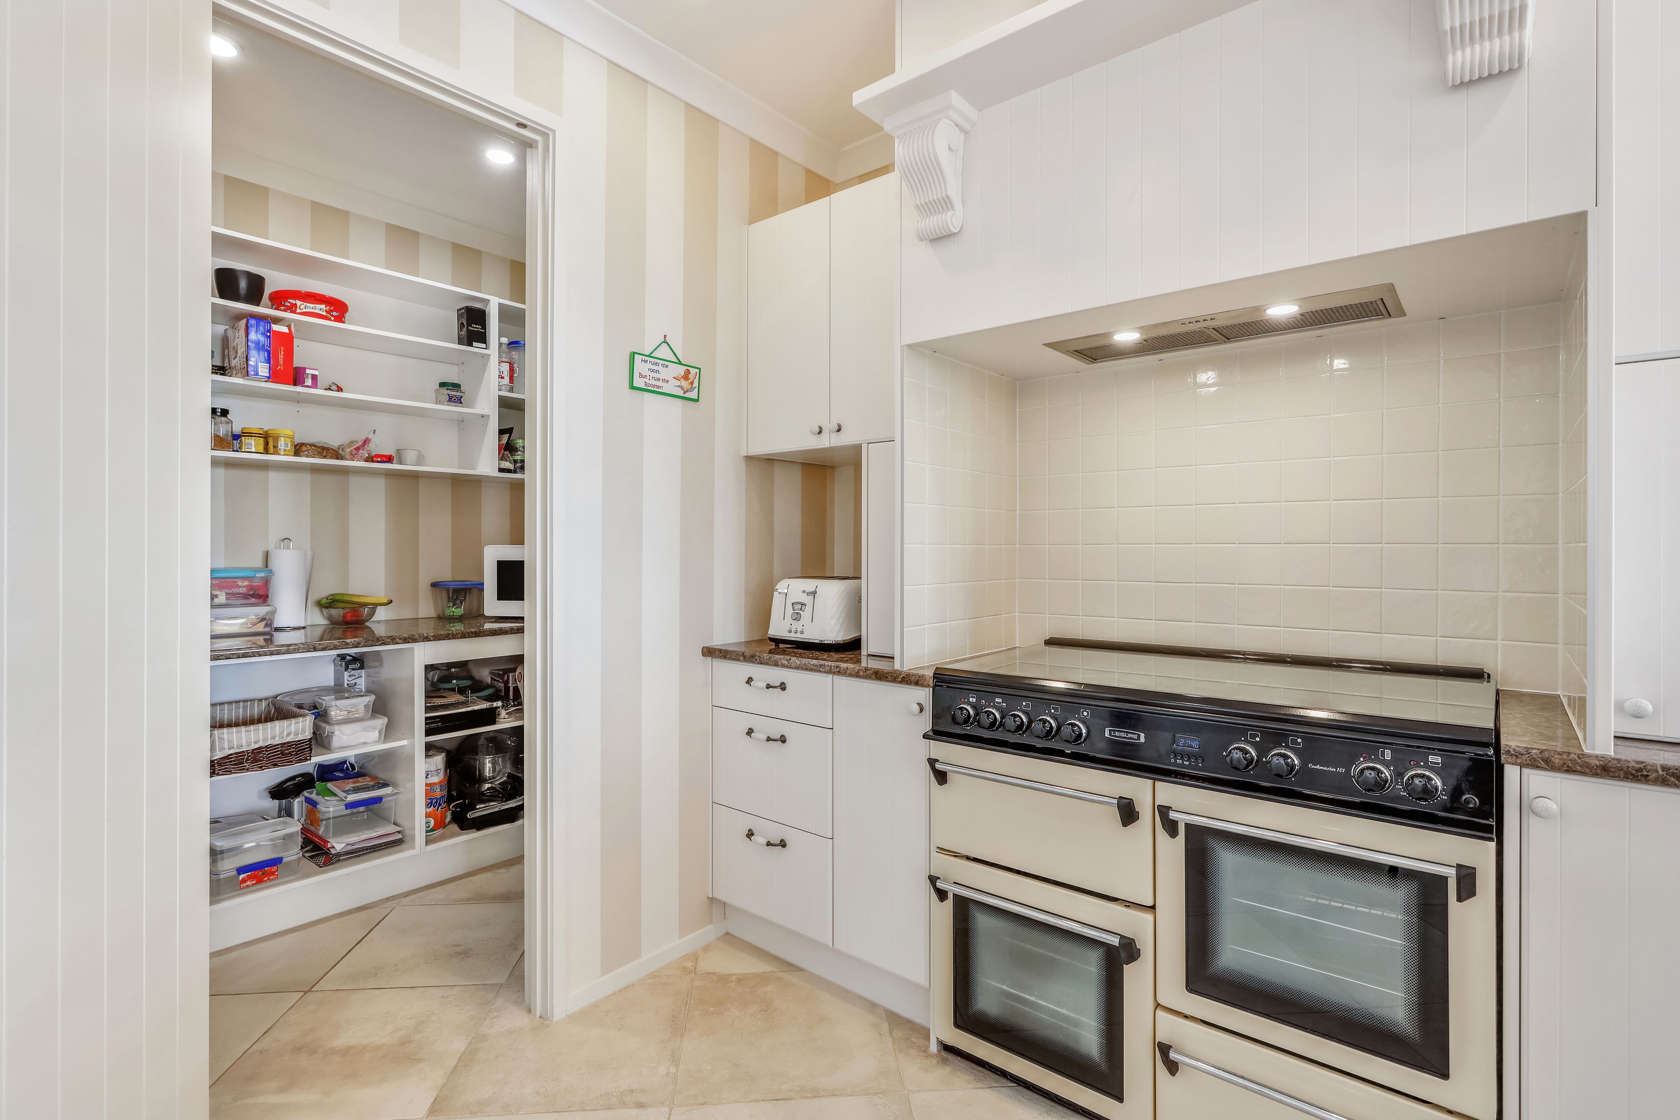
The kitchen crisply white, both walls and tiled floor, with Butler's scullery hidden from sight. An imported double oven range with gas hobs and oodles of space that is perfect for culinary flair to excel while still connecting the chef of the home to the outdoors and dreamy views out to the pool and beyond.
Ideal for working from home with a light expansive office space removed from family entertainment, the picturesque outlook is everywhere, with windows drawing light and the green countryside into the home. This area lends to being a fourth bedroom if that is your wish, or room for your hobbies.
There is so much more that could be said, BUT enough, your viewing is essential. Vendors' ill health necessitates SALE!
- Lockable Garage
- Double Garage
- Off Street Parking
- Internal Access Garage
- Above Ground Swimming Pool
- Fully Fenced
- Northerly and Westerly Aspects
- Electric Stove
- Bottled Gas Stove
- Open Plan Kitchen
- Designer Kitchen
- Separate WC/s
- Ensuite
- Combined Bathroom/s
- Family Room
- Living Rooms
- Rumpus Room
- Study
- Separate Lounge/Dining
- Combined Lounge/Dining
- Open Plan Dining
- Combined Dining/Kitchen
- Harbour Sea Views
- Rural Views
- Bush Views
- Tank Water
- Street Frontage
- Heat Pump
- Electric Hot Water
- Excellent Exterior Condition
- Excellent Interior Condition
- Below Ground
- Blinds
- Rangehood
- Heated Towel Rail
- Extractor Fan
- Dishwasher
- Fixed Floor Coverings
- Light Fittings
- Burglar Alarm
- Garden Shed
- Stove
- Garage Door Opener
- TV Aerial
- Pool Accessories
MGW30255
322m²
2.01 ha / 4.96 acres
2 garage spaces
3
2